
Listing Courtesy of:  MARIS as distributed by MLS GRID / Listed By: Lori Gardner, Century 21 Reid Baugher Realty
 MARIS as distributed by MLS GRID / Listed By: Lori Gardner, Century 21 Reid Baugher Realty
 615 N Montgomery Avenue Litchfield, IL 62056
Pending (41 Days)
$190,000 (USD)

Description
MLS #:
26023671
26023671
Taxes
$4,337(2024)
$4,337(2024)
Lot Size
0.34 acres
0.34 acres
Type
Single-Family Home
Single-Family Home
Year Built
1940
1940
School District
Litchfield Dist 12
Litchfield Dist 12
County
Montgomery County
Montgomery County
Listed By
Lori Gardner, Century 21 Reid Baugher Realty
Source
MARIS
Last checked May 31 2026 at 3:17 AM GMT+0000
MARIS
Last checked May 31 2026 at 3:17 AM GMT+0000
Bathroom Details
- Full Bathrooms: 2
Interior Features
- Dishwasher
- Refrigerator
- Range
Subdivision
- Not In A Subdivision
Lot Information
- City Lot
Property Features
- Fireplace: Wood Burning
Heating and Cooling
- Forced Air
- Natural Gas
- Central Air
Basement Information
- Full
Exterior Features
- Roof: Shingle
- Roof: Asphalt
Utility Information
- Utilities: Electricity Connected
- Sewer: Public Sewer
School Information
- Elementary School: Litchfield Dist 12
- Middle School: Litchfield Dist 12
- High School: Litchfield Community High Scho
Parking
- Detached
Stories
- Two
Living Area
- 2,219 sqft
Location
Estimated Monthly Mortgage Payment
*Based on Fixed Interest Rate withe a 30 year term, principal and interest only
Listing price
Down payment
%
Interest rate
%Mortgage calculator estimates are provided by C21 Reid Baugher Realty and are intended for information use only. Your payments may be higher or lower and all loans are subject to credit approval.
Disclaimer: Copyright 2026 Mid America Regional Information Systems (MARIS). All rights reserved. This information is deemed reliable, but not guaranteed. The information being provided is for consumers’ personal, non-commercial use and may not be used for any purpose other than to identify prospective properties consumers may be interested in purchasing. Data last updated 5/30/26 20:17
Based on information submitted to the MLS GRID as of 5/31/2026 03:17. All data is obtained from various sources and may not have been verified by broker or MLS GRID. Supplied Open House Information is subject to change without notice. All information should be independently reviewed and verified for accuracy. Properties may or may not be listed by the office/agent presenting the information.


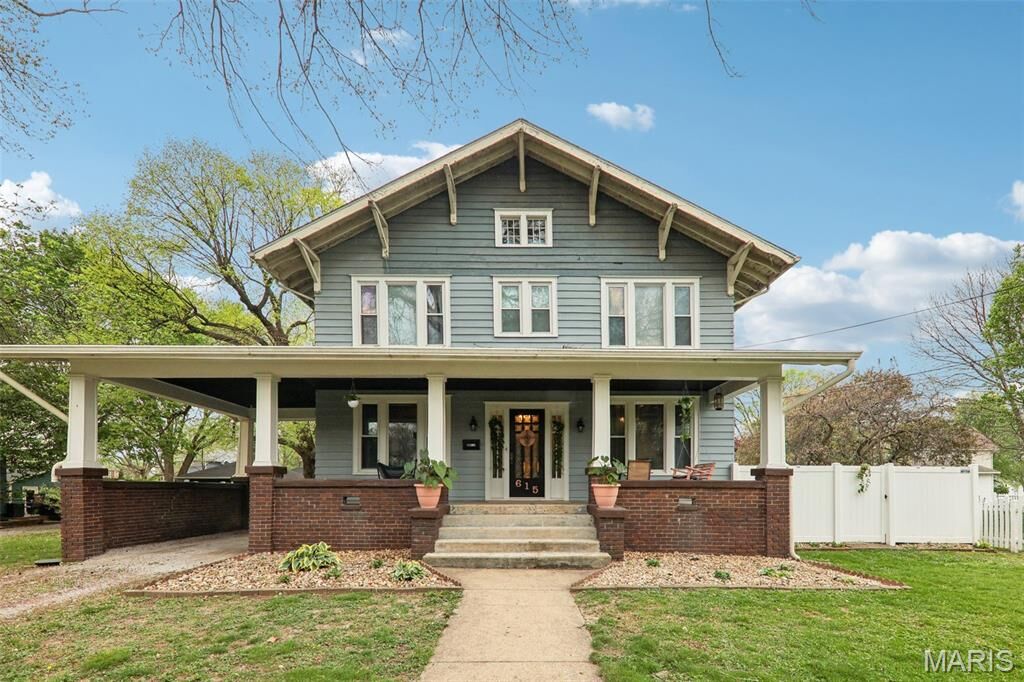
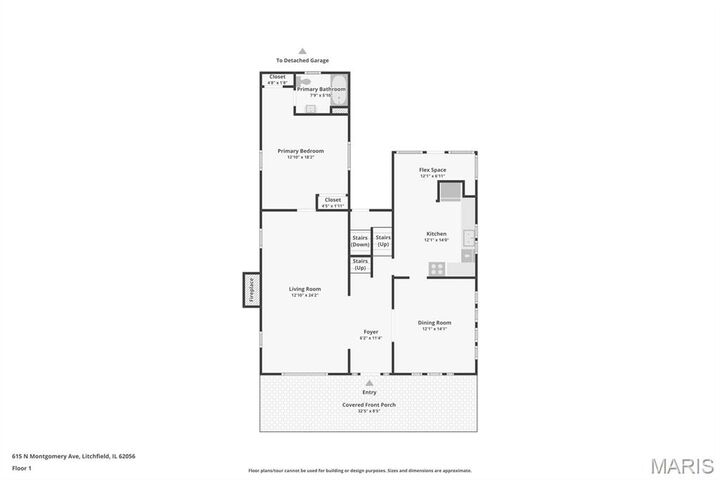
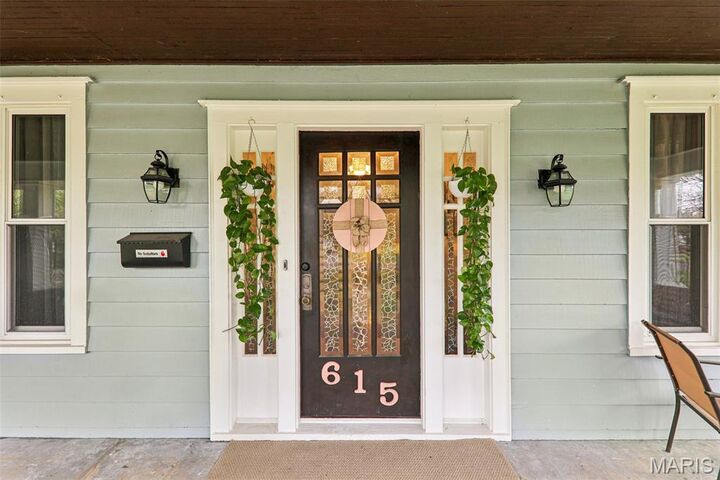
Inside, you’ll find five spacious bedrooms and two full baths, offering flexibility for families, guests, or work-from-home needs. The large living room and formal dining room provide the perfect setting for both entertaining and daily living, while hardwood floors in the living room, dining room, and upstairs bedrooms add warmth and continuity throughout. Original woodwork details shine, especially in the formal dining room...don’t miss the stunning coffered ceiling that truly sets the space apart. Cozy up by the living room fireplace on cooler evenings, or unwind on the covered front porch swing and enjoy the neighborhood atmosphere. Need storage? This home delivers with a third-floor attic and full basement, giving you plenty of room to grow and stay organized. Outside, the fenced expansive backyard is a standout feature, complete with a patio, mature shade trees, and a detached two-car garage that's perfect for relaxing, gardening, or entertaining. With space, character, and curb appeal in abundance, this home is a rare find. So much room, so much charm - schedule your showing today! Property is being sold AS-IS.