
Listing Courtesy of:  MARIS as distributed by MLS GRID / Listed By: Lori Gardner, Century 21 Reid Baugher Realty
 MARIS as distributed by MLS GRID / Listed By: Lori Gardner, Century 21 Reid Baugher Realty
1019 E Seneca Street Litchfield, IL 62056
Active (12 Days)
$170,000 (USD)

Description
MLS #:
26065332
26065332
Taxes
$114(2025)
$114(2025)
Lot Size
0.32 acres
0.32 acres
Type
Mfghome
Mfghome
Year Built
1999
1999
School District
Litchfield Dist 12
Litchfield Dist 12
County
Montgomery County
Montgomery County
Listed By
Lori Gardner, Century 21 Reid Baugher Realty
Source
MARIS
Last checked Oct 22 2026 at 11:50 PM GMT+0000
MARIS
Last checked Oct 22 2026 at 11:50 PM GMT+0000
Bathroom Details
- Full Bathrooms: 2
Subdivision
- Arco Park Add
Lot Information
- Level
Property Features
- Fireplace: Family Room
Heating and Cooling
- Forced Air
- Central Air
Utility Information
- Utilities: Electricity Connected
- Sewer: Public Sewer
School Information
- Elementary School: Litchfield Dist 12
- Middle School: Litchfield Dist 12
- High School: Litchfield Community High Scho
Stories
- One
Living Area
- 1,792 sqft
Location
Estimated Monthly Mortgage Payment
*Based on Fixed Interest Rate withe a 30 year term, principal and interest only
Listing price
Down payment
%
Interest rate
%Mortgage calculator estimates are provided by C21 Reid Baugher Realty and are intended for information use only. Your payments may be higher or lower and all loans are subject to credit approval.
Disclaimer: Copyright 2026 Mid America Regional Information Systems (MARIS). All rights reserved. This information is deemed reliable, but not guaranteed. The information being provided is for consumers’ personal, non-commercial use and may not be used for any purpose other than to identify prospective properties consumers may be interested in purchasing. Data last updated 10/22/26 16:50
Based on information submitted to the MLS GRID as of 10/22/2026 23:50. All data is obtained from various sources and may not have been verified by broker or MLS GRID. Supplied Open House Information is subject to change without notice. All information should be independently reviewed and verified for accuracy. Properties may or may not be listed by the office/agent presenting the information.


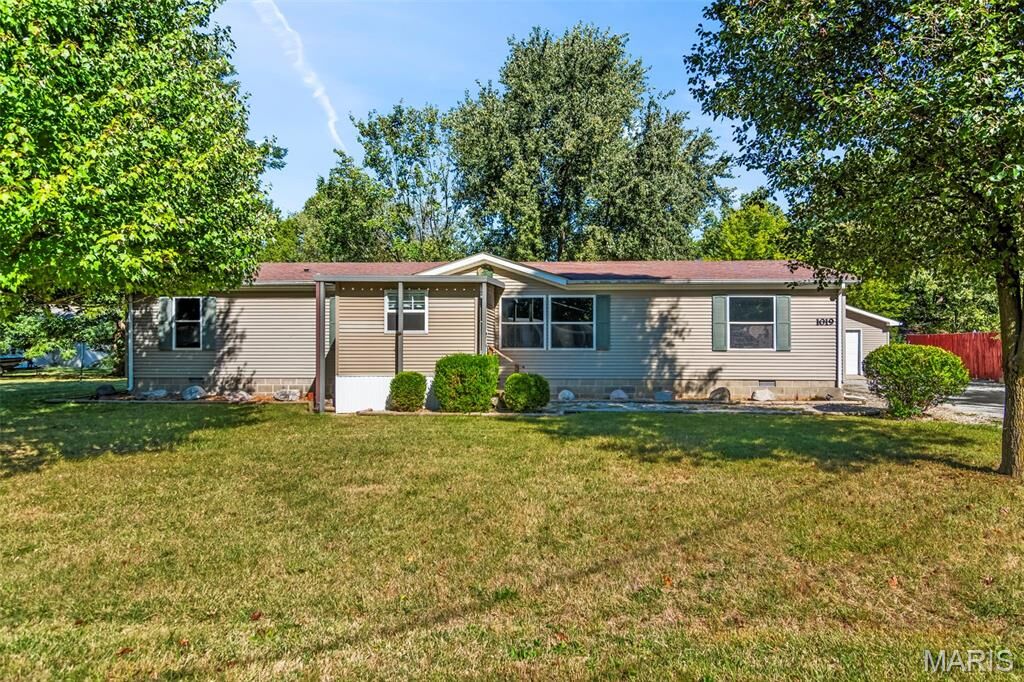
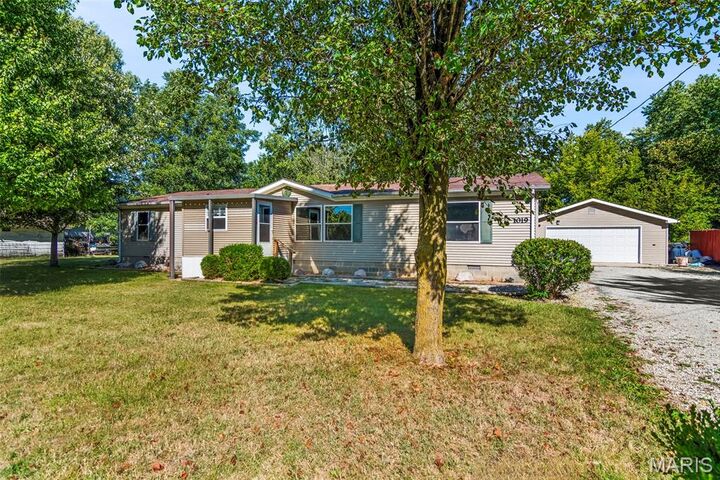
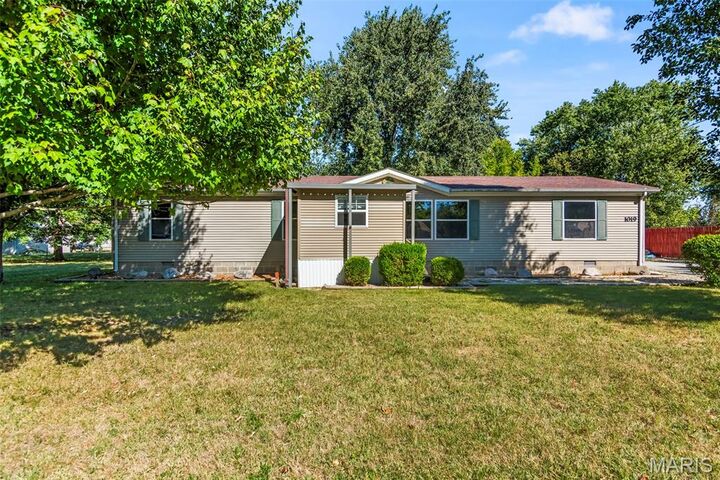
Spread out and settle in with this inviting 3-bedroom, 2-bath home with so many extra spaces! A spacious living room welcomes you inside, while the expansive family and dining area provides plenty of room for entertaining, holiday gatherings, or everyday relaxation. The kitchen features abundant wood cabinetry and space for a table, with a separate laundry room nearby for added convenience. The primary bedroom offers direct access to a generous bathroom with a corner tub and separate shower. Two additional bedrooms and a second full bathroom complete the sleeping options. Enjoy your morning coffee in the bright sunroom, where windows bring in natural light and views of the yard. A large mudroom provides extra space for storage, hobbies, or keeping everyday essentials organized. Outside, mature trees, a welcoming enclosed front porch, and a detached two-car garage round out the appeal. With multiple gathering spaces and room to make it your own, this home has so much to offer!